Contact Jim Tacy
Schedule A Showing
8950 E Eden Walk Court, INVERNESS, FL 34450
Priced at Only: $799,900
For more Information Call
Address: 8950 E Eden Walk Court, INVERNESS, FL 34450


Property Location and Similar Properties
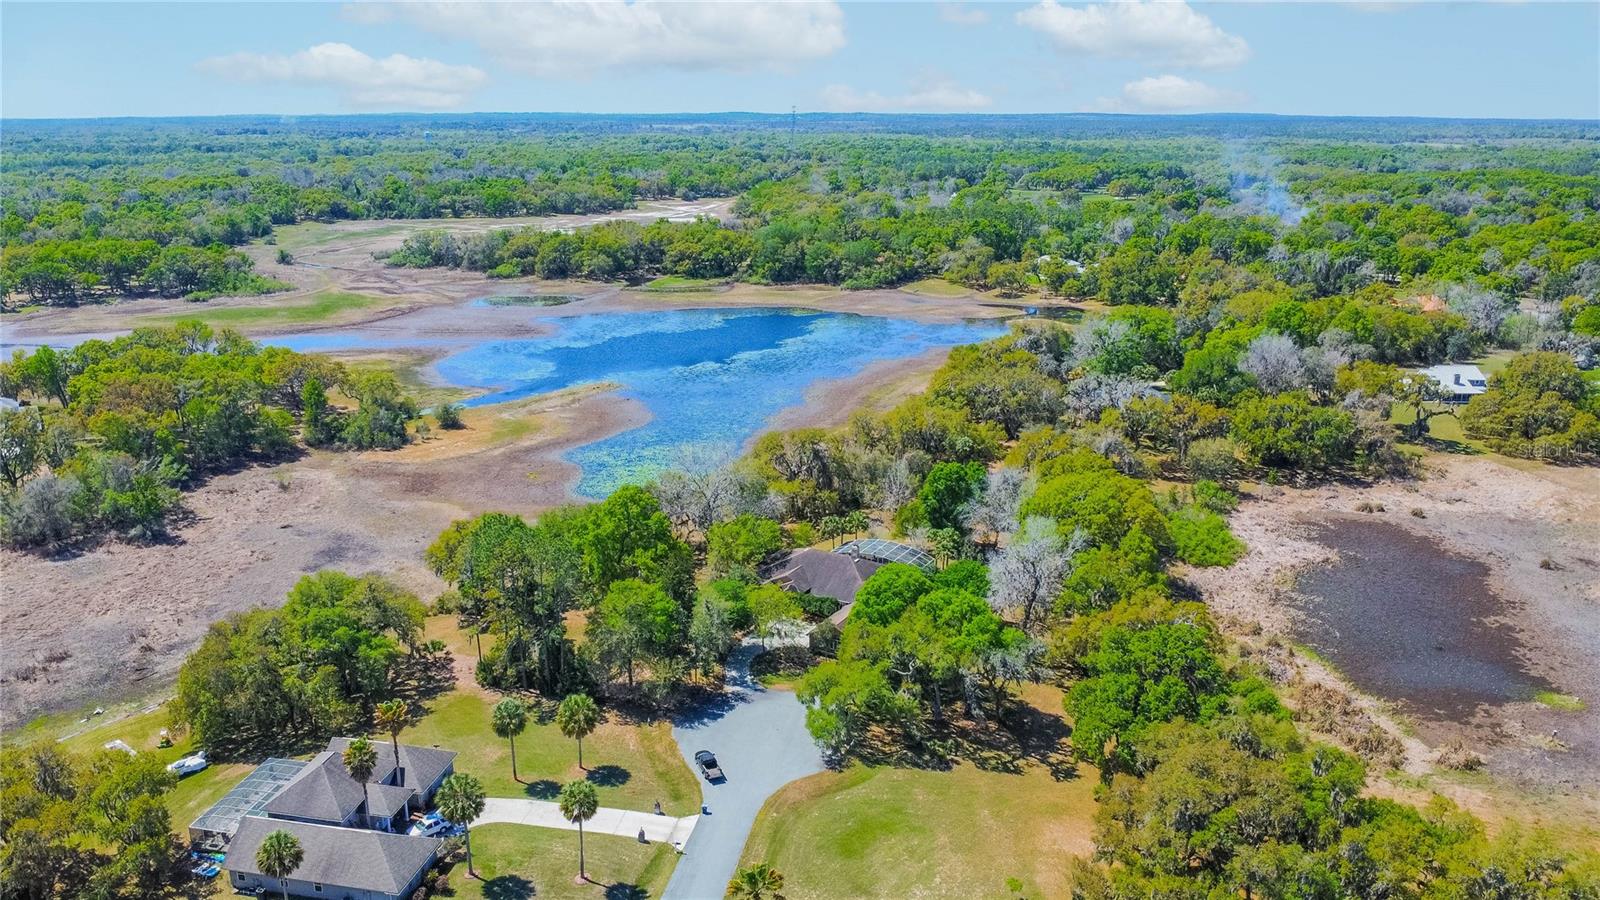
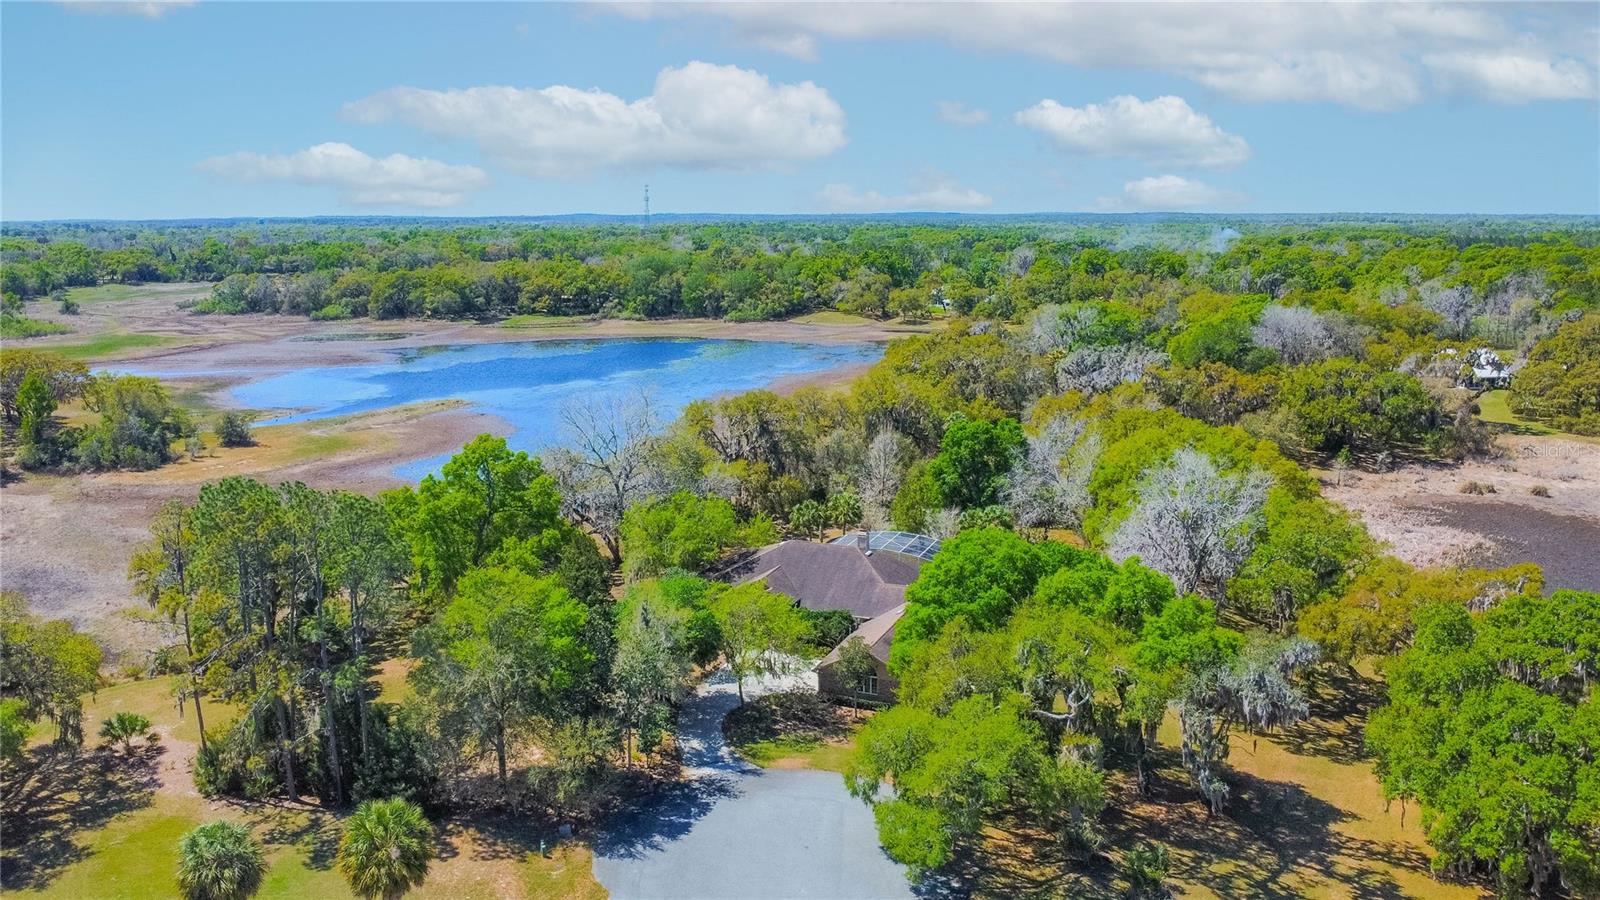
- MLS#: OM723803 ( Residential )
- Street Address: 8950 E Eden Walk Court
- Viewed: 39
- Price: $799,900
- Price sqft: $194
- Waterfront: Yes
- Wateraccess: Yes
- Waterfront Type: Lake Front
- Year Built: 1992
- Bldg sqft: 6266
- Bedrooms: 4
- Total Baths: 5
- Full Baths: 3
- 1/2 Baths: 2
- Garage / Parking Spaces: 3
- Days On Market: 9
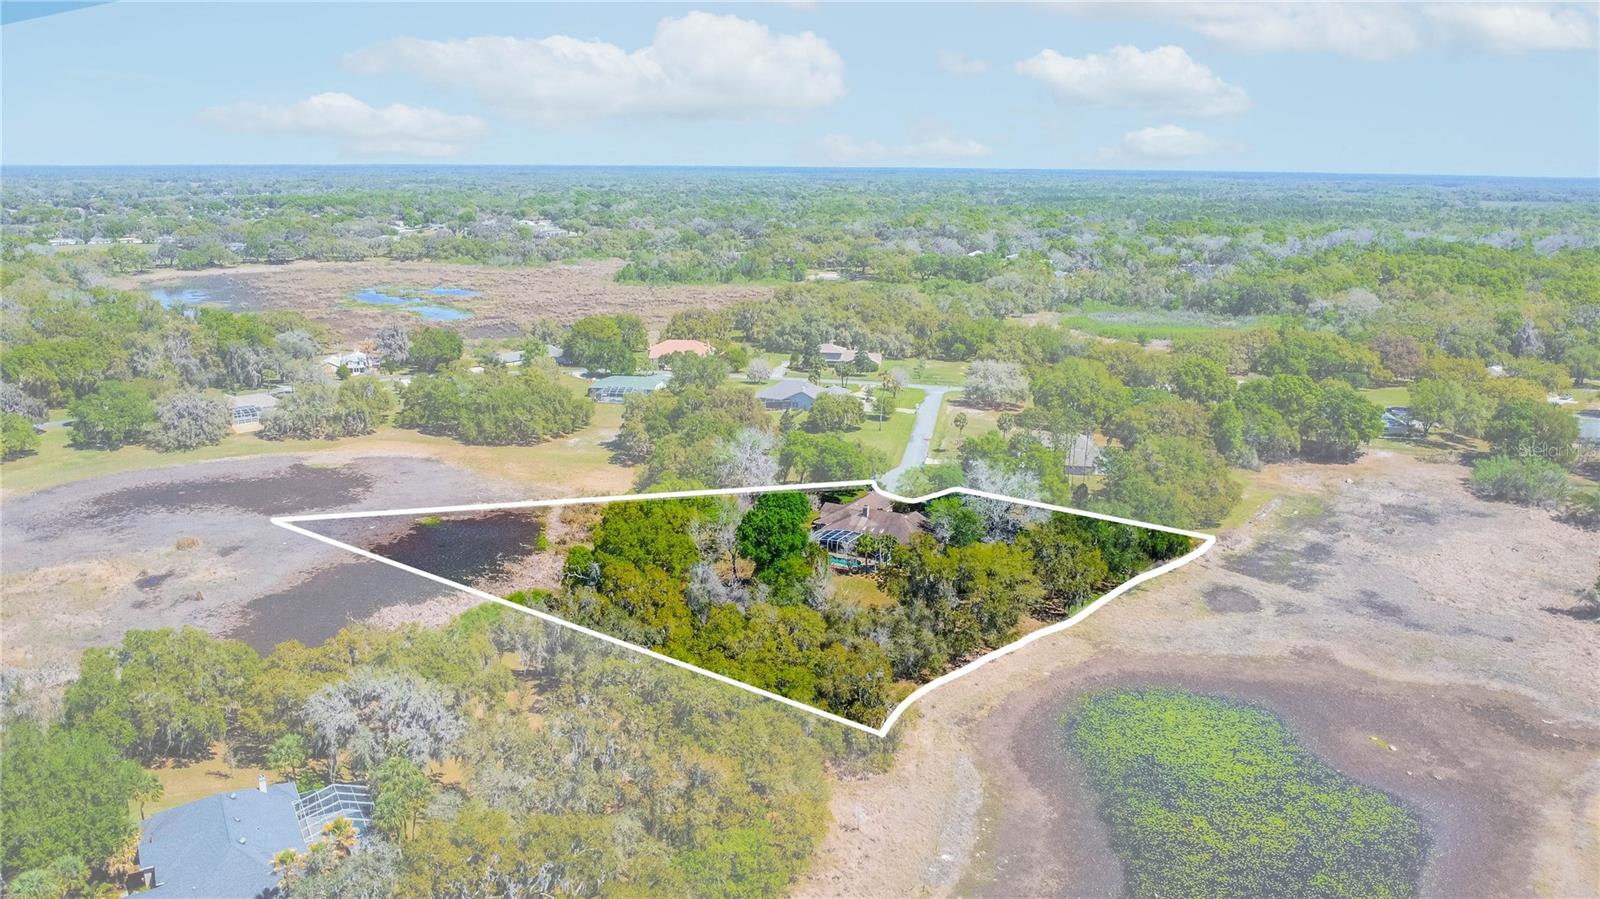
- Acreage: 3.06 acres
- Additional Information
- Geolocation: 28.8007 / -82.2865
- County: CITRUS
- City: INVERNESS
- Zipcode: 34450
- Subdivision: Sweetwater Pointe
- Elementary School: Floral City
- Middle School: Inverness
- High School: Citrus
- Provided by: KELLER WILLIAMS REALTY - ELITE PARTNERS II
- Contact: Tomika Spires-Hanssen
- 352-419-0200

- DMCA Notice
-
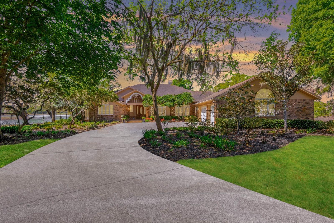
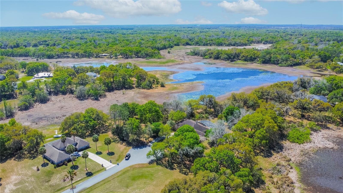
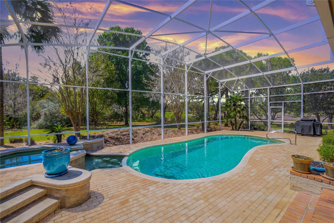
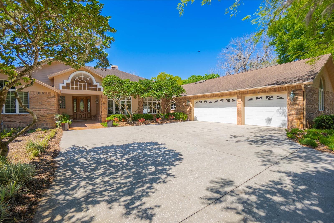
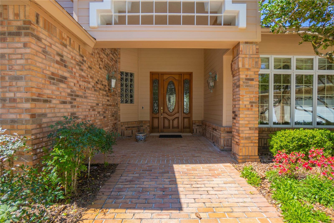
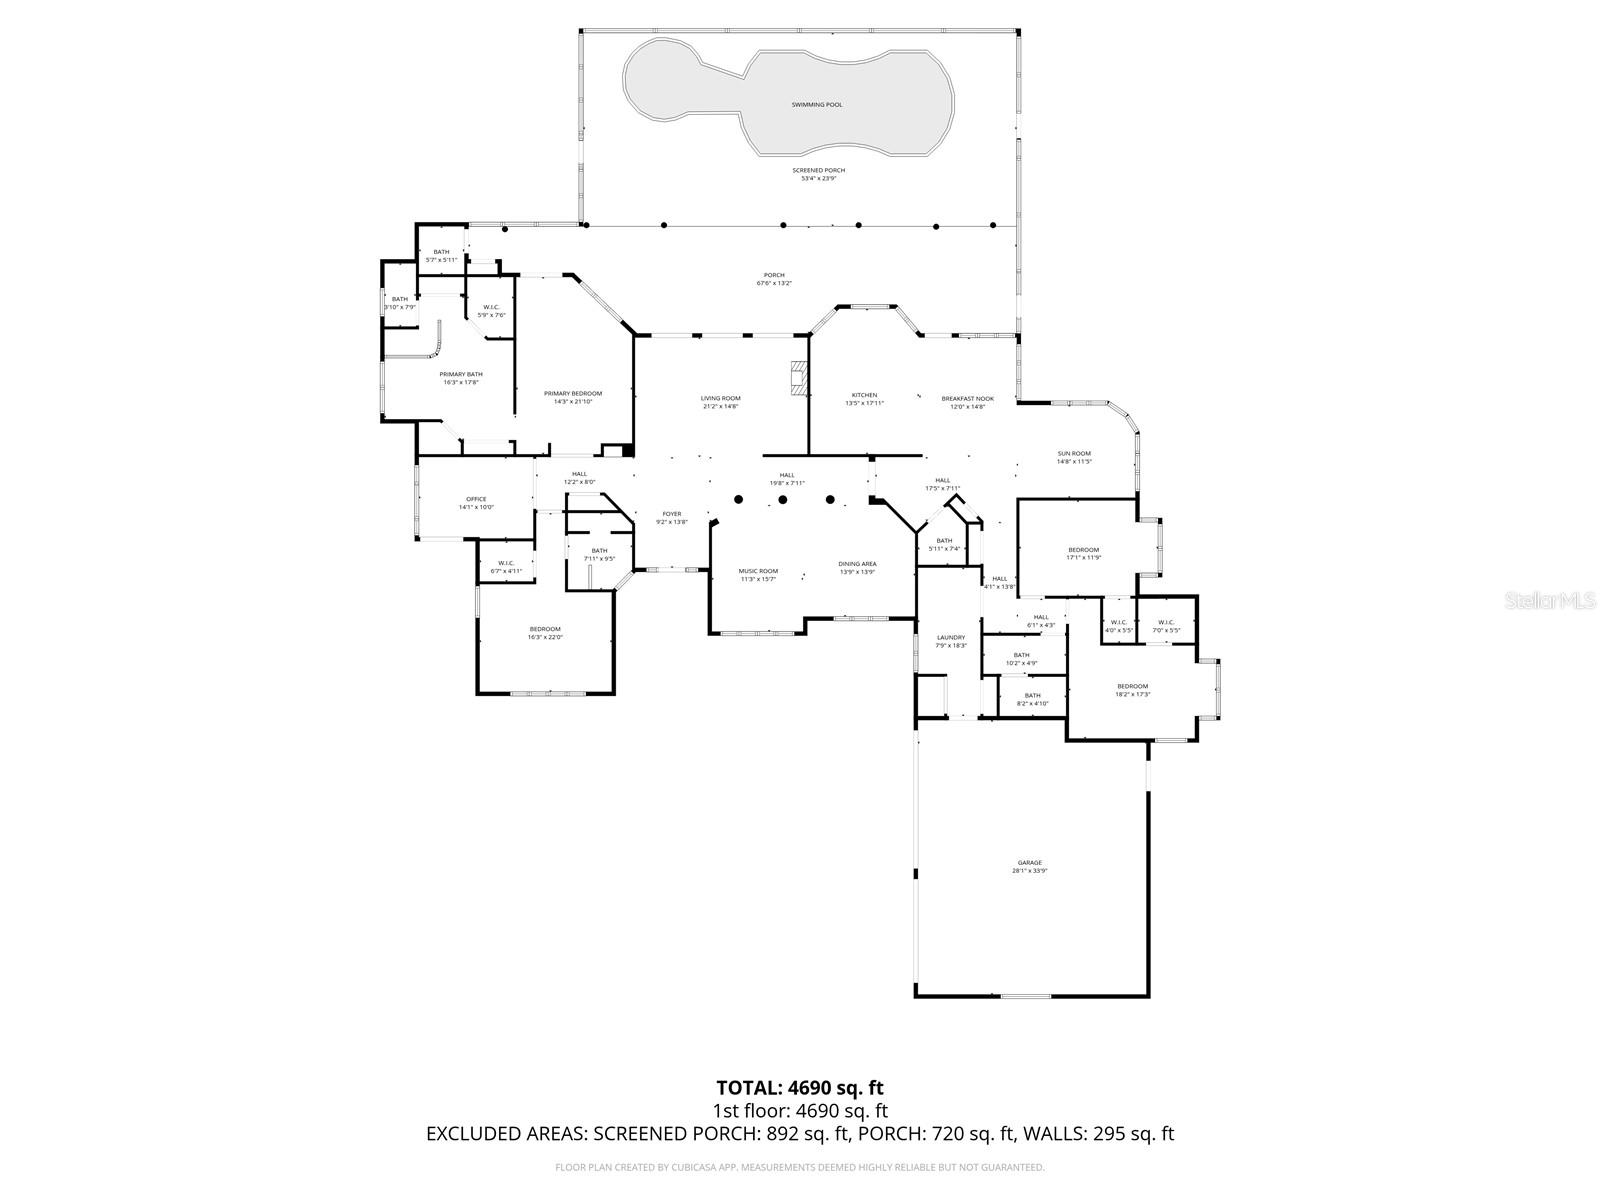
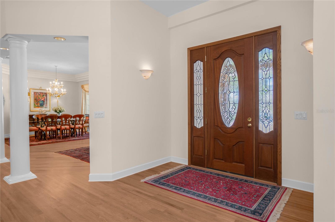
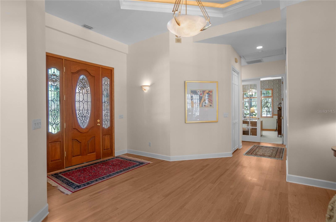
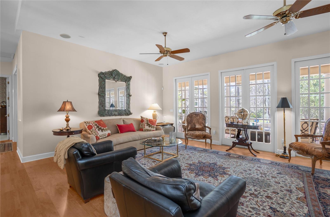
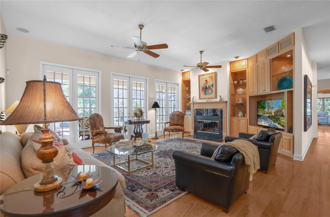
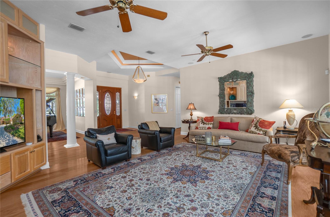
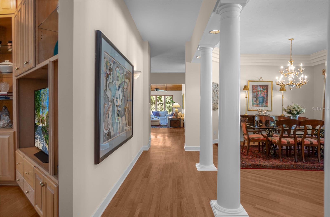
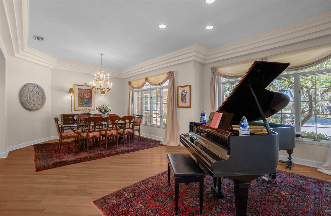
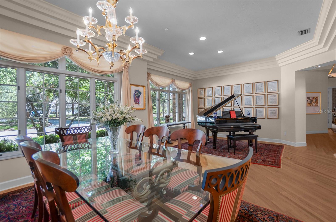
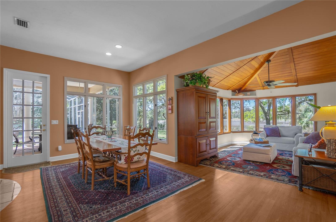
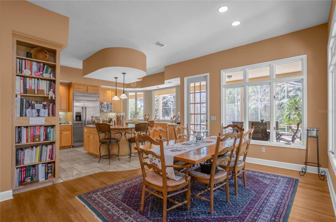
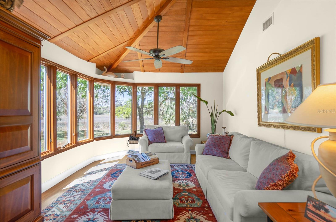
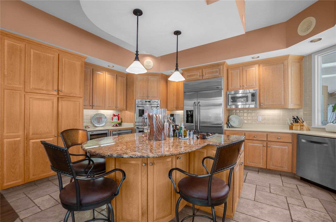
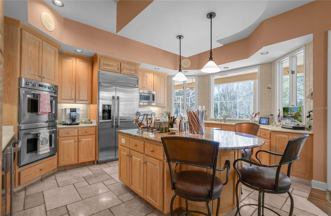
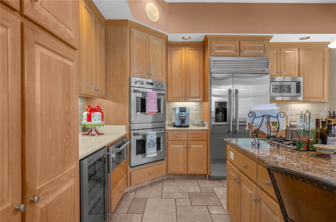
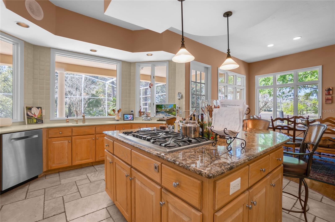
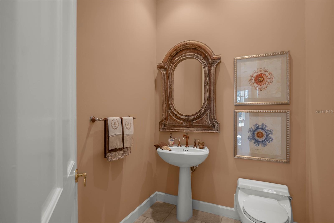
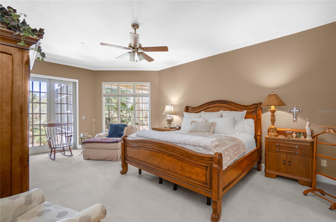
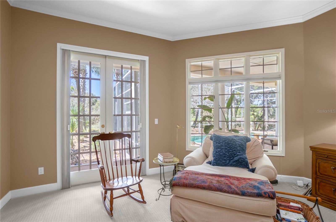
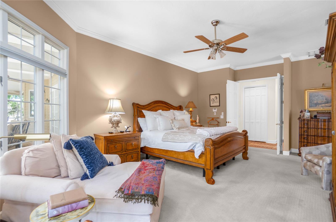
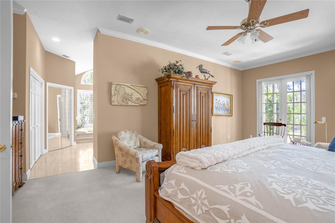
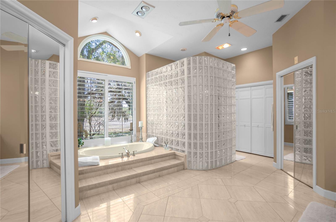
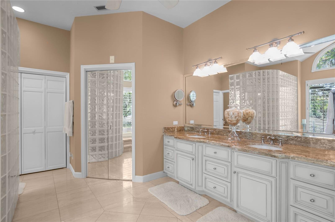
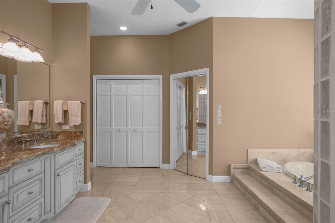
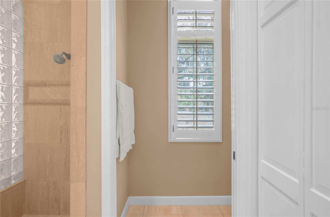
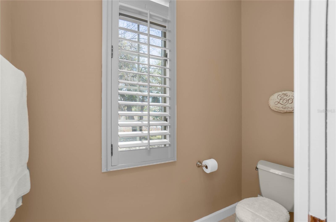
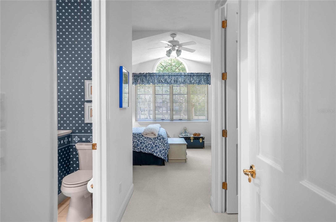
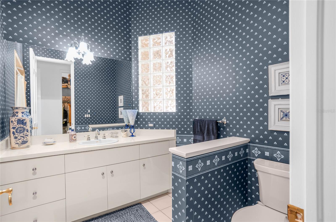
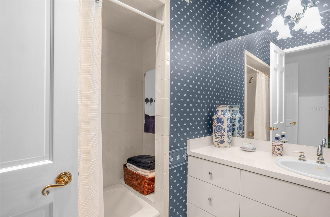
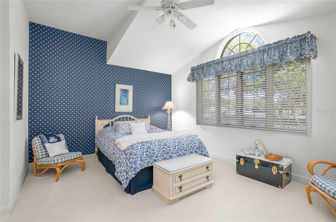
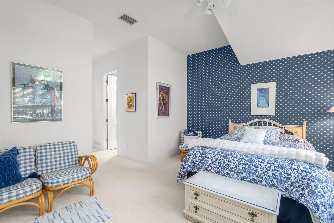
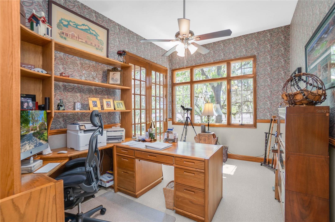
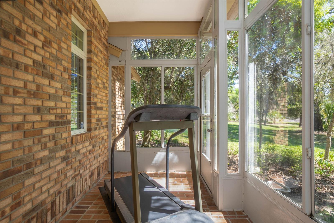
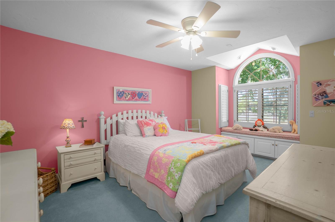
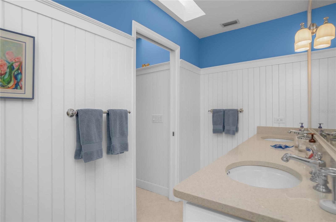
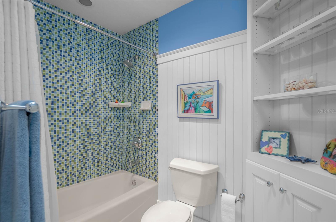
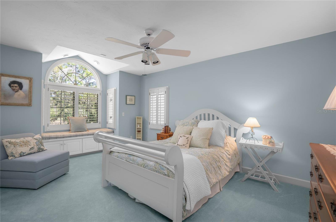
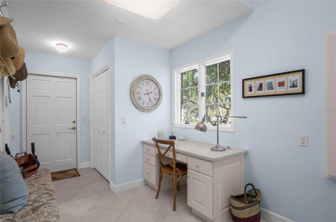
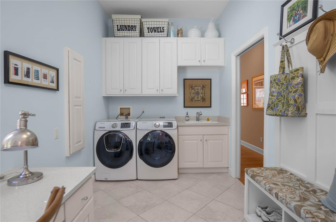
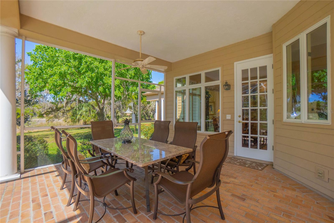
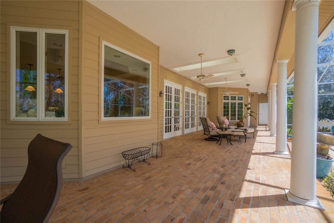
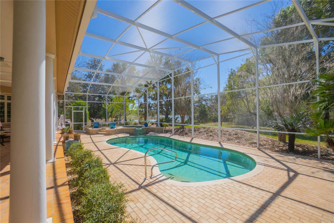
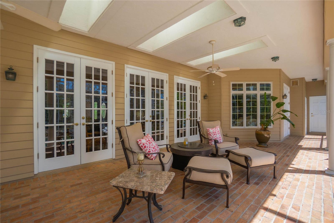
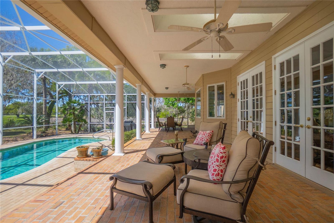
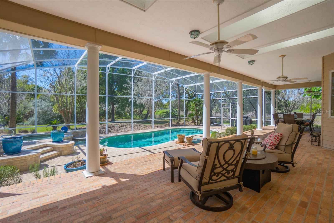
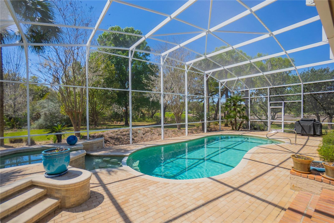
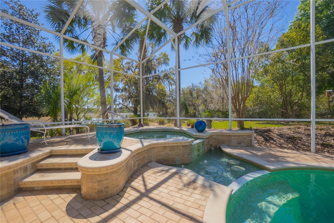
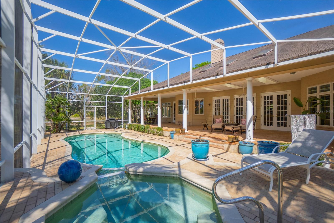
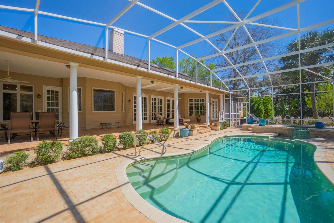
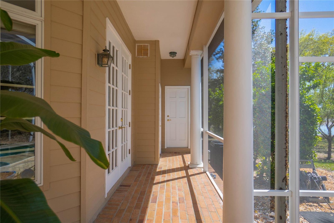
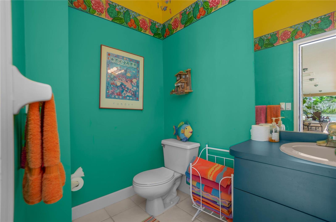
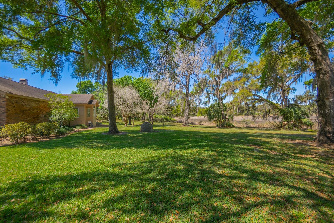
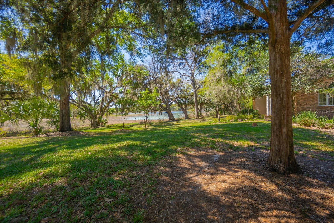
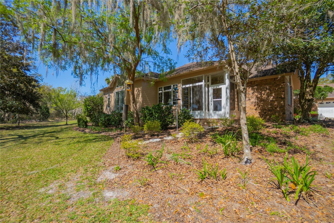
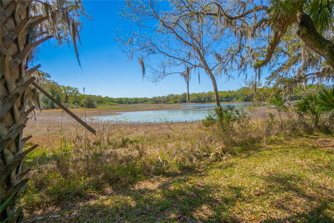
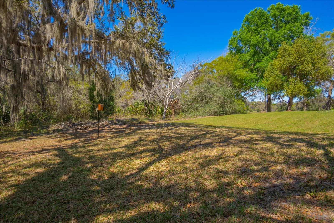
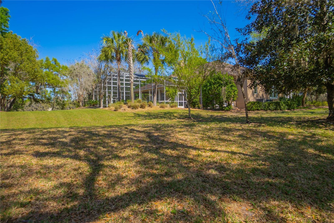
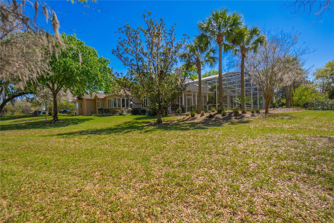
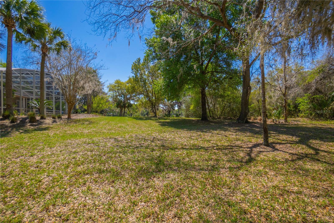
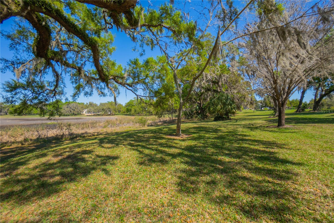
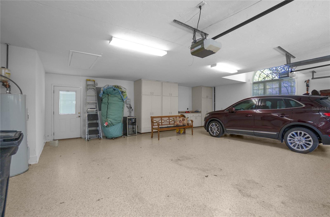
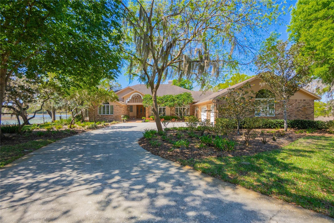
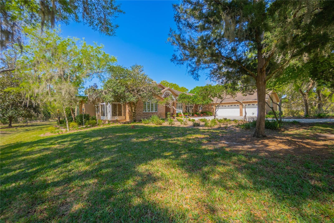
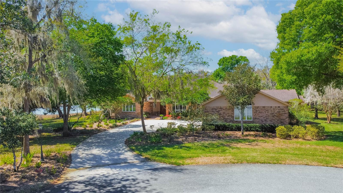
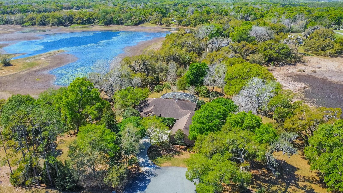
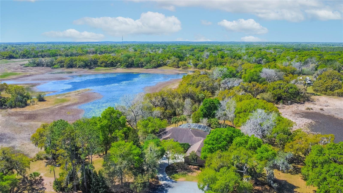
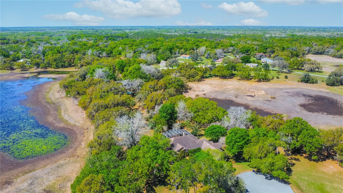
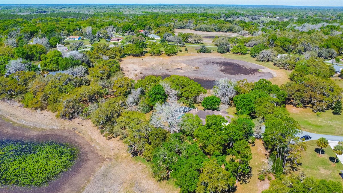
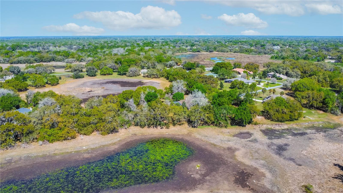
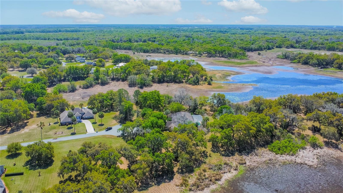
DescriptionAbsolutely gorgeous waterfront estate located on a breathtaking peninsula within the desirable deed restricted community of Sweetwater Pointe. Situated on a serene 3 acre cul de sac parcel, this impressive residence offers 4 bedrooms, 3 full bathrooms, and 2 half bathrooms with 4,131 square feet of living space. This custom home is well suited for entertaining, a growing family or multigenerational living. Thoughtfully designed with a split floor plan, the home showcases elegant crown molding, plantation shutters, and a blend of volume, tray, and vaulted ceilings throughout. The gourmet kitchen features a center island with breakfast bar, granite counters, rich wood cabinetry, pantry and stainless steel appliances including a double oven, warming drawer, gas range, refrigerator and wine cooler. Multiple living spaces include a formal living room with wood burning fireplace, family room/piano room, dining room, dedicated office with built in desk, charming reading or sunroom, and the spacious interior laundry room is thoughtfully designed with a sink, washer, dryer, and dedicated sewing area. The primary suite provides a luxurious retreat with a sitting area, garden tub, separate shower, dual vanities, and a walk in closet, a junior suite with full bathroom and walk in closet, and two generously sized guest bedroomseach with window seats and walk in closets offering comfort for family and guests. The exterior presents an impressive, covered entry, heated saltwater pool and spa within a screened enclosure, complemented by a covered brick paver lanai and a convenient pool bath. Additionally, there is a secondary glass enclosed side porch and an oversized side entry garage with epoxy flooring. This exceptional property offers three acres with mature oak and palm trees overlooking a captivating waterfront view surrounded by wildlife.
Features
Waterfront Description
- Lake Front
Appliances
- Built-In Oven
- Dishwasher
- Dryer
- Electric Water Heater
- Microwave
- Range
- Refrigerator
- Washer
Home Owners Association Fee
- 447.00
Home Owners Association Fee Includes
- Cable TV
- Internet
- Trash
Association Name
- Wayne Royce w/ Sentry Mgmt
Association Phone
- 352-390-8916
Carport Spaces
- 0.00
Close Date
- 0000-00-00
Cooling
- Central Air
Country
- US
Covered Spaces
- 0.00
Exterior Features
- Lighting
- Rain Gutters
- Sprinkler Metered
Flooring
- Carpet
- Luxury Vinyl
- Tile
- Wood
Furnished
- Unfurnished
Garage Spaces
- 3.00
Heating
- Heat Pump
High School
- Citrus High School
Insurance Expense
- 0.00
Interior Features
- Ceiling Fans(s)
- Eat-in Kitchen
- Solid Surface Counters
- Solid Wood Cabinets
- Split Bedroom
- Tray Ceiling(s)
- Vaulted Ceiling(s)
- Walk-In Closet(s)
Legal Description
- SWEETWATER POINTE PB 13 PG 125 LOT 3 BLK E DESC IN OR BK 862 PG 1348 & OR BK 891 PG 448
Levels
- One
Living Area
- 4131.00
Lot Features
- Cul-De-Sac
- Irregular Lot
- Landscaped
- Oversized Lot
- Paved
Middle School
- Inverness Middle School
Area Major
- 34450 - Inverness
Net Operating Income
- 0.00
Occupant Type
- Owner
Open Parking Spaces
- 0.00
Other Expense
- 0.00
Parcel Number
- 20E-19S-27-0010-000E0-0030
Parking Features
- Garage Faces Side
Pets Allowed
- Yes
Pool Features
- Gunite
- Heated
- In Ground
- Salt Water
Possession
- Close Of Escrow
Property Type
- Residential
Roof
- Shingle
School Elementary
- Floral City Elementary School
Sewer
- Septic Tank
Tax Year
- 2025
Township
- 19S
Utilities
- BB/HS Internet Available
- Cable Available
- Electricity Connected
Views
- 39
Virtual Tour Url
- https://drive.google.com/file/d/1LBqKC-X7TJ-g_o1P-kdOaz9oDRtNe4WS/view?usp=drive_link
Water Source
- Well
Year Built
- 1992
Zoning Code
- CLR

- Jim Tacy, Broker
- Tropic Shores Realty
- Office: 352.556.4875
- Mobile: 352.279.4408
- tropicshoresrealty@gmail.com