Contact Jim Tacy
Schedule A Showing
8004 E Halcyon Isle Court, INVERNESS, FL 34450
Priced at Only: $739,900
For more Information Call
Address: 8004 E Halcyon Isle Court, INVERNESS, FL 34450


Property Location and Similar Properties
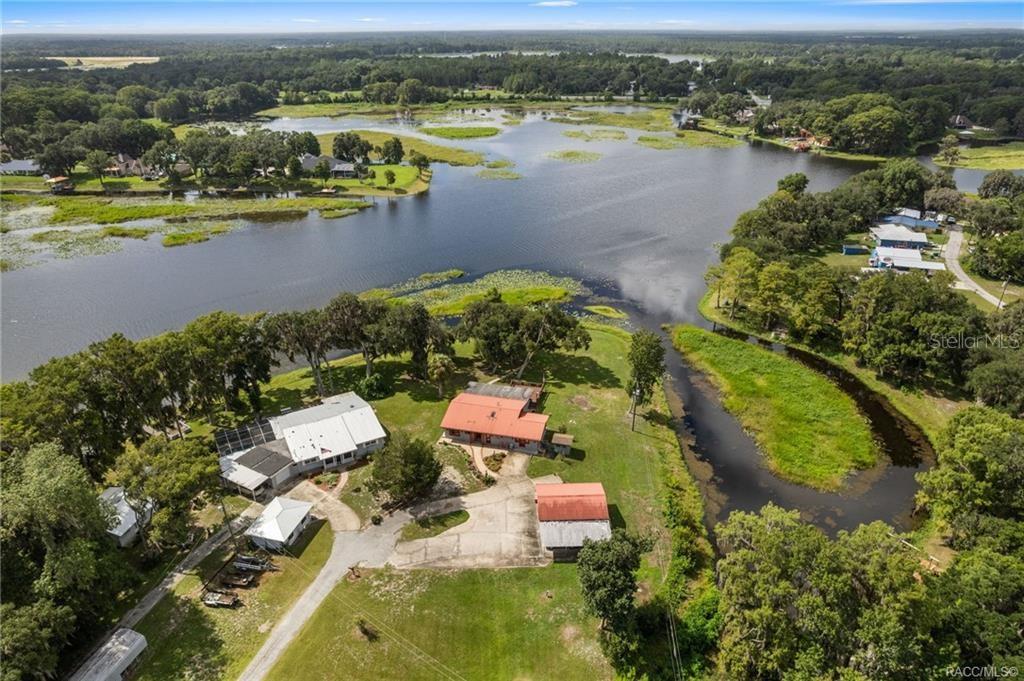
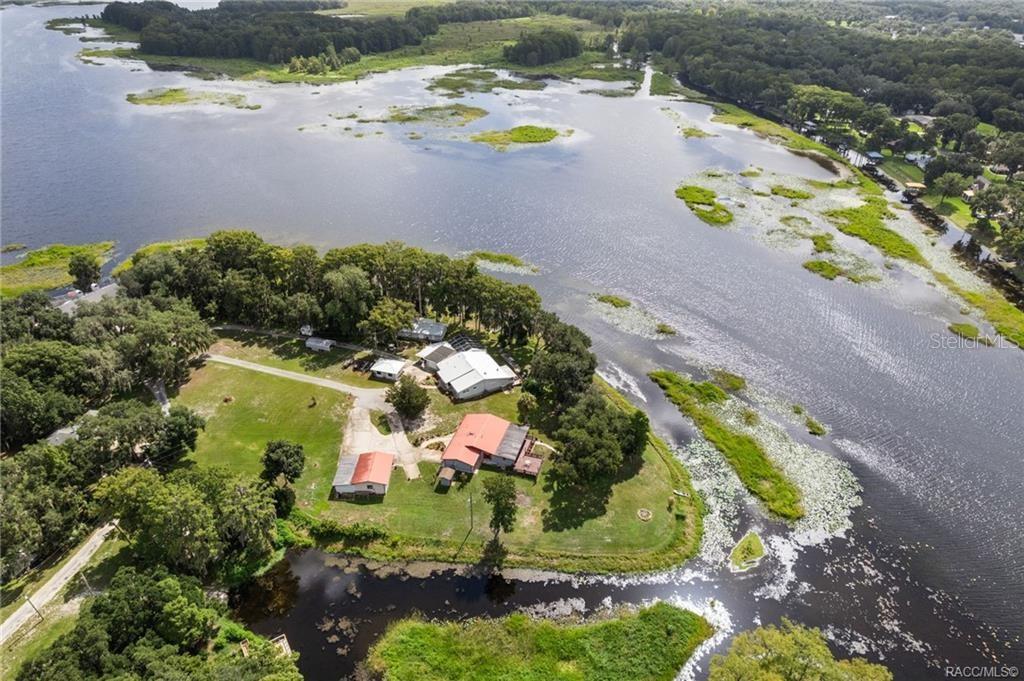
- MLS#: OM730099 ( Residential )
- Street Address: 8004 E Halcyon Isle Court
- Viewed: 111
- Price: $739,900
- Price sqft: $331
- Waterfront: Yes
- Wateraccess: Yes
- Waterfront Type: Lake Front
- Year Built: 1964
- Bldg sqft: 1152
- Bedrooms: 2
- Total Baths: 2
- Full Baths: 2
- Garage / Parking Spaces: 3
- Days On Market: 38
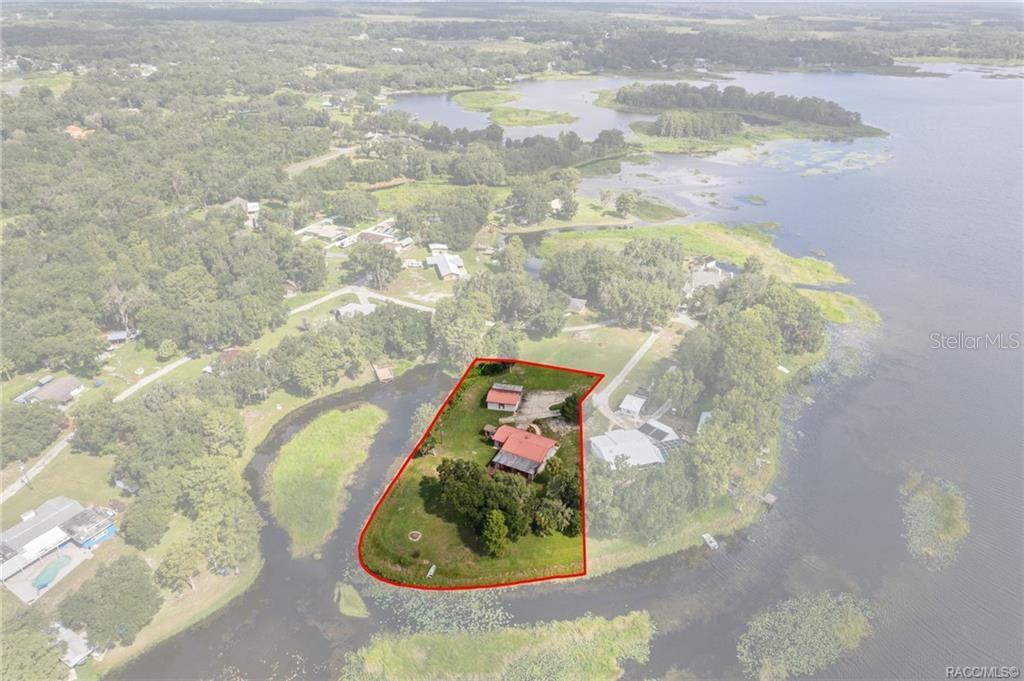
- Acreage: 1.06 acres
- Additional Information
- Geolocation: 28.8455 / -82.3015
- County: CITRUS
- City: INVERNESS
- Zipcode: 34450
- Elementary School: Inverness Primary
- Middle School: Inverness
- High School: Citrus
- Provided by: CENTURY 21 J.W.MORTON R.E.
- Contact: Wayne Buhler
- 352-726-6668

- DMCA Notice
-
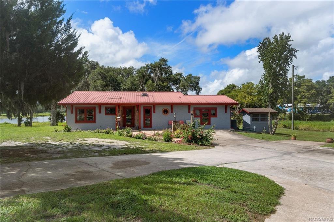
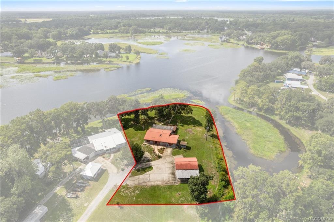
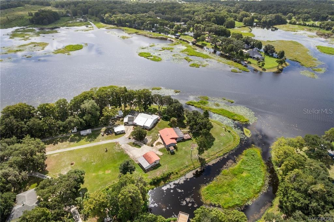
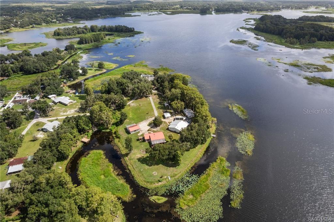
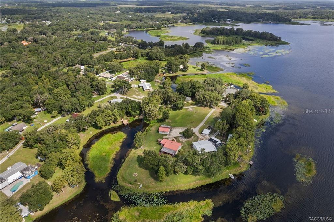
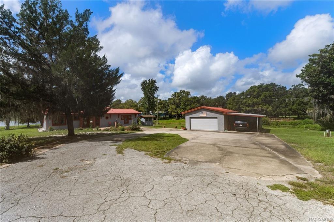
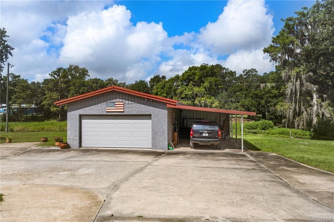
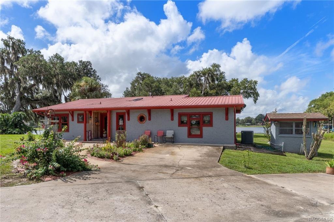
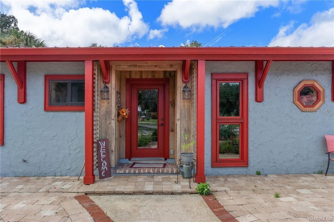
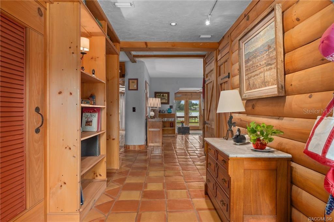
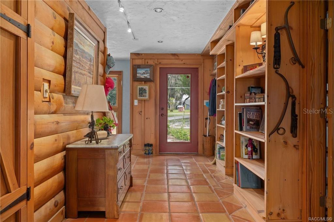
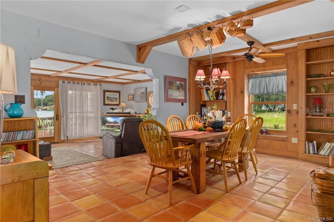
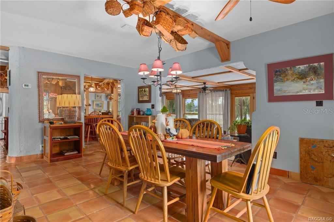
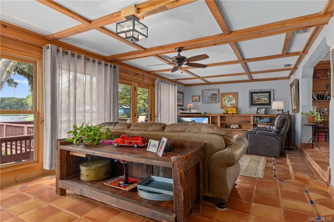
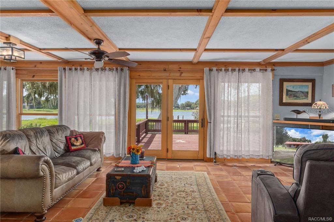
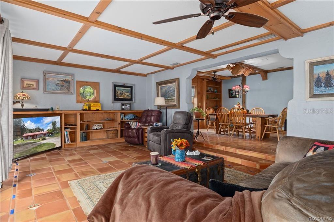
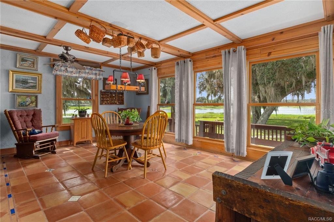
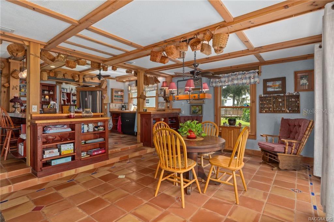
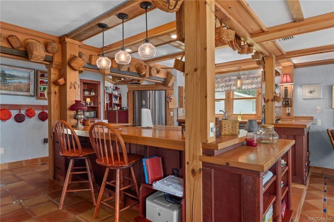
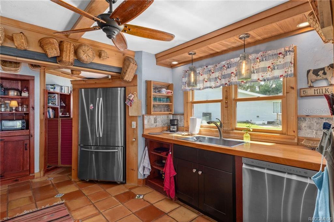
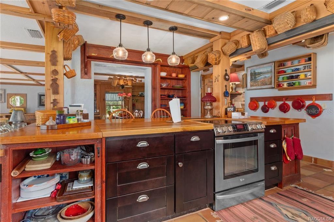
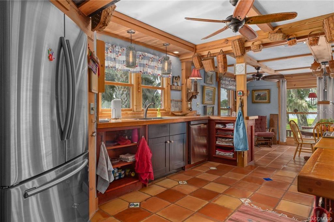
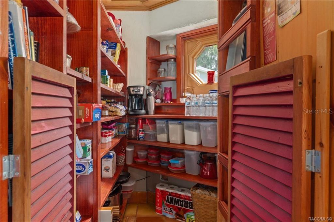
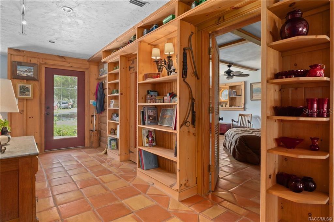
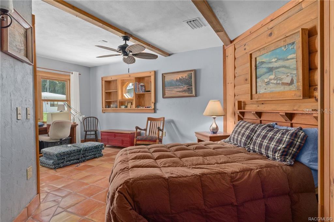
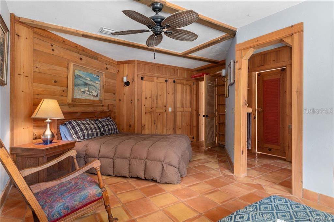
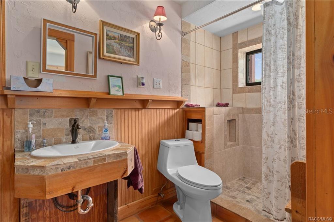
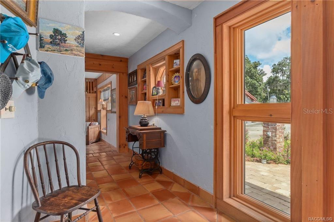
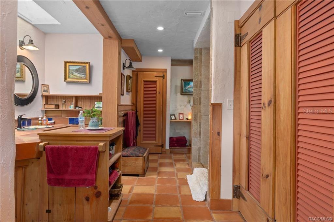
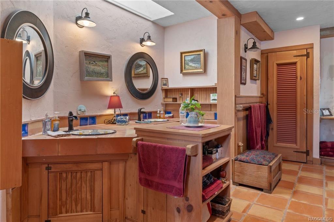
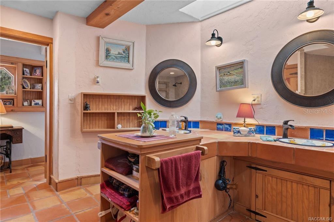
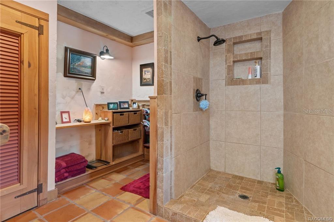
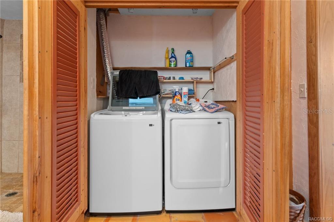
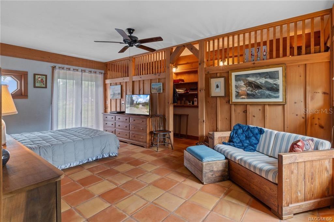
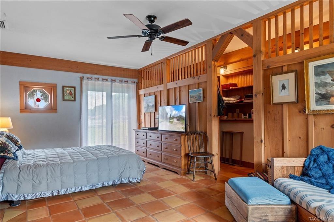
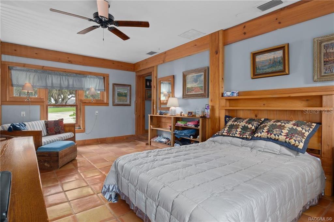
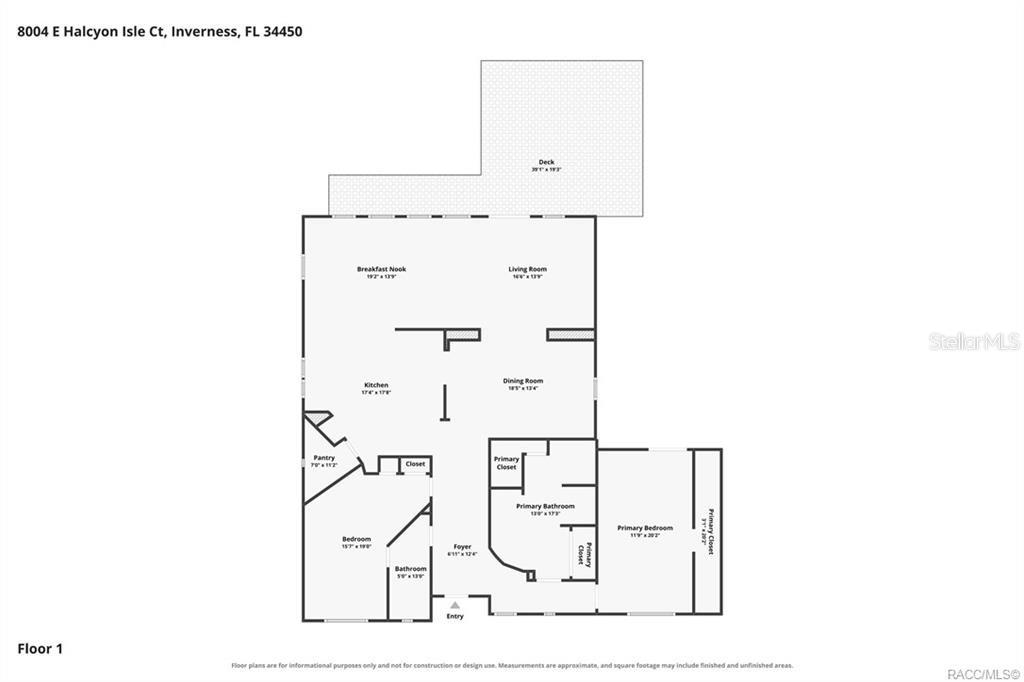
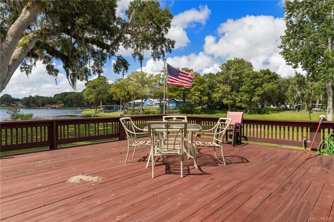
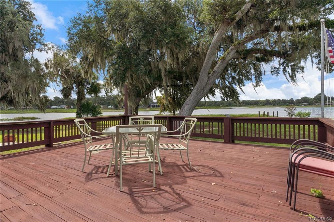
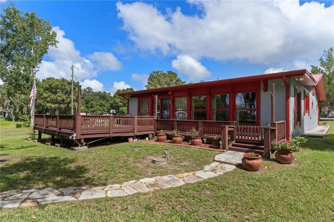
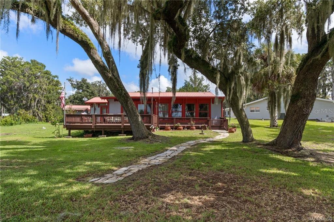
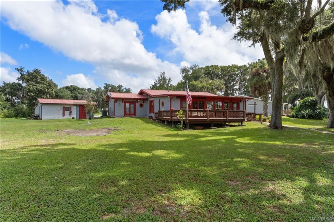
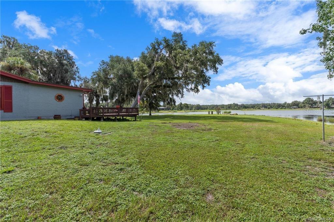
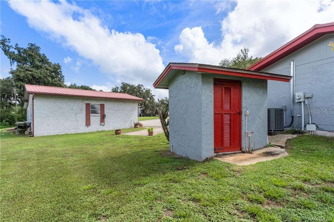
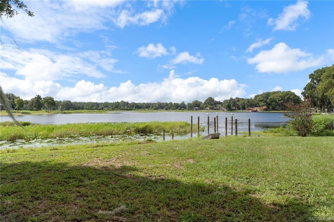
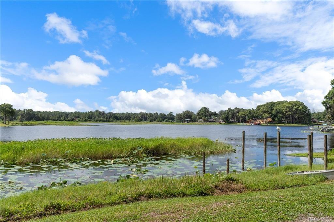
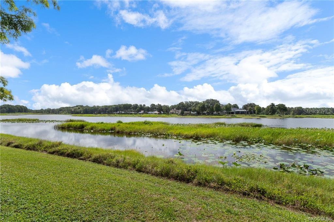
DescriptionSee Realtor Remarks: Exceptional Lakefront Retreat on Lake Henderson Discover an exceptional waterfront property offering over 400 feet of lake frontage on beautiful Lake Henderson, with access to the renowned Tsala Apopka Chain of Lakes. Situated on a generous 1.06 acre lot, this property offers a rare combination of privacy, expansive water views, and plenty of space to enjoy the Florida lifestyle. The home features 2 large bedrooms, a formal dining room, breakfast nook, and a spacious kitchen with pantry, providing both comfort and functionality. With approximately 2,232 square feet of living space, the residence offers generous room sizes and an inviting layout. Unmatched lake views can be enjoyed from most rooms, bringing the beauty of the waterfront indoors. The interior was completely redesigned after 2010, creating a refreshed and modern living environment while enhancing the home's functionality. The original windows and doors were replaced with dual pane windows, adding to the home's comfort and energy efficiency. Outdoor living is equally impressive. A large wooden deck overlooks the expansive waterfront and is protected by an electric retractable awning, creating the perfect setting for relaxing, entertaining, or enjoying breathtaking sunsets over the lake. For the car enthusiast, hobbyist, or anyone needing extra storage, the property features an oversized detached garage with an attached carport, providing exceptional parking and workspace options. With its over 400 feet of Lake Henderson frontage, 1.06 acres, expansive lake views, redesigned interior, oversized garage, and access to the Tsala Apopka Chain of Lakes, this is a truly special waterfront property offering a lifestyle that is increasingly difficult to find. Come experience the views, privacy, and waterfront lifestyle this Lake Henderson property has to offer!
Features
Waterfront Description
- Lake Front
Appliances
- Cooktop
- Dishwasher
- Electric Water Heater
- Microwave
- Refrigerator
Home Owners Association Fee
- 0.00
Carport Spaces
- 1.00
Close Date
- 0000-00-00
Cooling
- Central Air
Country
- US
Covered Spaces
- 0.00
Exterior Features
- Awning(s)
- Rain Gutters
Flooring
- Tile
Furnished
- Unfurnished
Garage Spaces
- 2.00
Heating
- Central
- Electric
- Heat Pump
High School
- Citrus High School
Insurance Expense
- 0.00
Interior Features
- Ceiling Fans(s)
- Solid Wood Cabinets
- Walk-In Closet(s)
Legal Description
- PCLS 6 & 7 IN GL 8 IN SEC 10-19-20 ON CITRUS CO ASSESSMENT MAP 588C FURTHER DESC AS: PARCEL 6 COM AT THE MEANDER COR ON W BNDRY OF SD SEC 10 AND ON THE S SHORE OF GOSPEL ISLAND TH N 0DEG 03M W AL SD W BNDRY 369 FT TH E 461.82 FT TH S 10DEG E 47.84 FT TH S 60DEG 49M 30S E 48.82 FT TH N 77DEG 11M 40S E 109.78 FT TO POB TH S 4DEG 55M 20S W 70.62 FT TH S 55DEG 40M W 133.13 FT MOL TO WATERS OF LAKE TSALA APOPKA TH N 4DEG 13M 20S E AL SD WATERS 121.45 FT TO A PT THAT BEARS S 77DEG 11M 40S W FROM POB T H N 77DEG 11M 40S E 109.78 FT MOL TO POB----AND----PARCEL 7 COM AT MEADNDER COR ON W BNDRY OF SD SEC 10 AND ON THE S SHORE OF GOSPEL ISLAND TH N 0DEG 03M W AL SD W BNDRY 369 FT TH FE 461.82 FT TH S 10DEG E 47.84 FT TH S 60DEG 49M 30S E 461.82 FT TH
Levels
- One
Living Area
- 2232.00
Middle School
- Inverness Middle School
Area Major
- 34450 - Inverness
Net Operating Income
- 0.00
Occupant Type
- Owner
Open Parking Spaces
- 0.00
Other Expense
- 0.00
Parcel Number
- 20E-19S-10-0000-3C000-0060
Property Type
- Residential
Roof
- Metal
School Elementary
- Inverness Primary School
Sewer
- Septic Tank
Tax Year
- 2025
Township
- 19
Utilities
- Electricity Connected
- Sewer Connected
- Water Connected
Views
- 111
Water Source
- Well
Year Built
- 1964
Zoning Code
- CLR

- Jim Tacy, Broker
- Tropic Shores Realty
- Office: 352.556.4875
- Mobile: 352.279.4408
- tropicshoresrealty@gmail.com