Contact Jim Tacy
Schedule A Showing
13496 S Oakview Avenue, FLORAL CITY, FL 34436
Priced at Only: $1,200,000
For more Information Call
Address: 13496 S Oakview Avenue, FLORAL CITY, FL 34436


Property Location and Similar Properties
- MLS#: A4704922 ( Residential )
- Street Address: 13496 S Oakview Avenue
- Viewed: 48
- Price: $1,200,000
- Price sqft: $262
- Waterfront: No
- Year Built: 2002
- Bldg sqft: 5780
- Bedrooms: 5
- Total Baths: 4
- Full Baths: 3
- 1/2 Baths: 1
- Garage / Parking Spaces: 3
- Days On Market: 15
- Acreage: 34.84 acres
- Additional Information
- Geolocation: 28.6683 / -82.299
- County: CITRUS
- City: FLORAL CITY
- Zipcode: 34436
- Elementary School: Floral City
- Middle School: Inverness
- High School: Citrus
- Provided by: 365 REALTY GROUP INC
- Contact: Teresina Anzalone
- 941-500-4511

- DMCA Notice
-
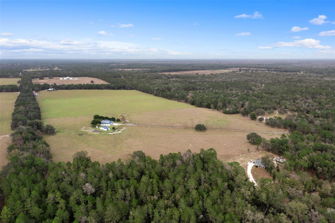
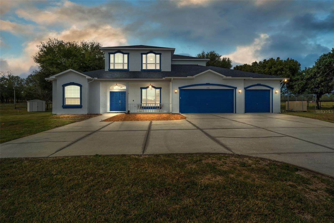
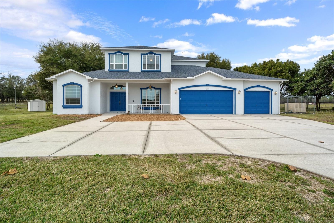
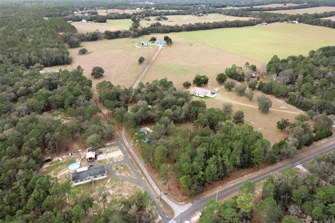
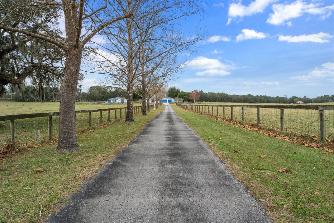
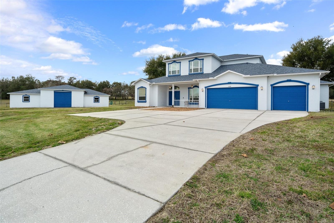
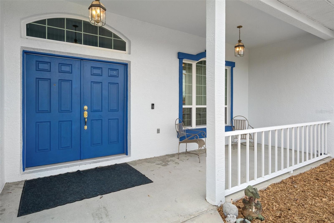
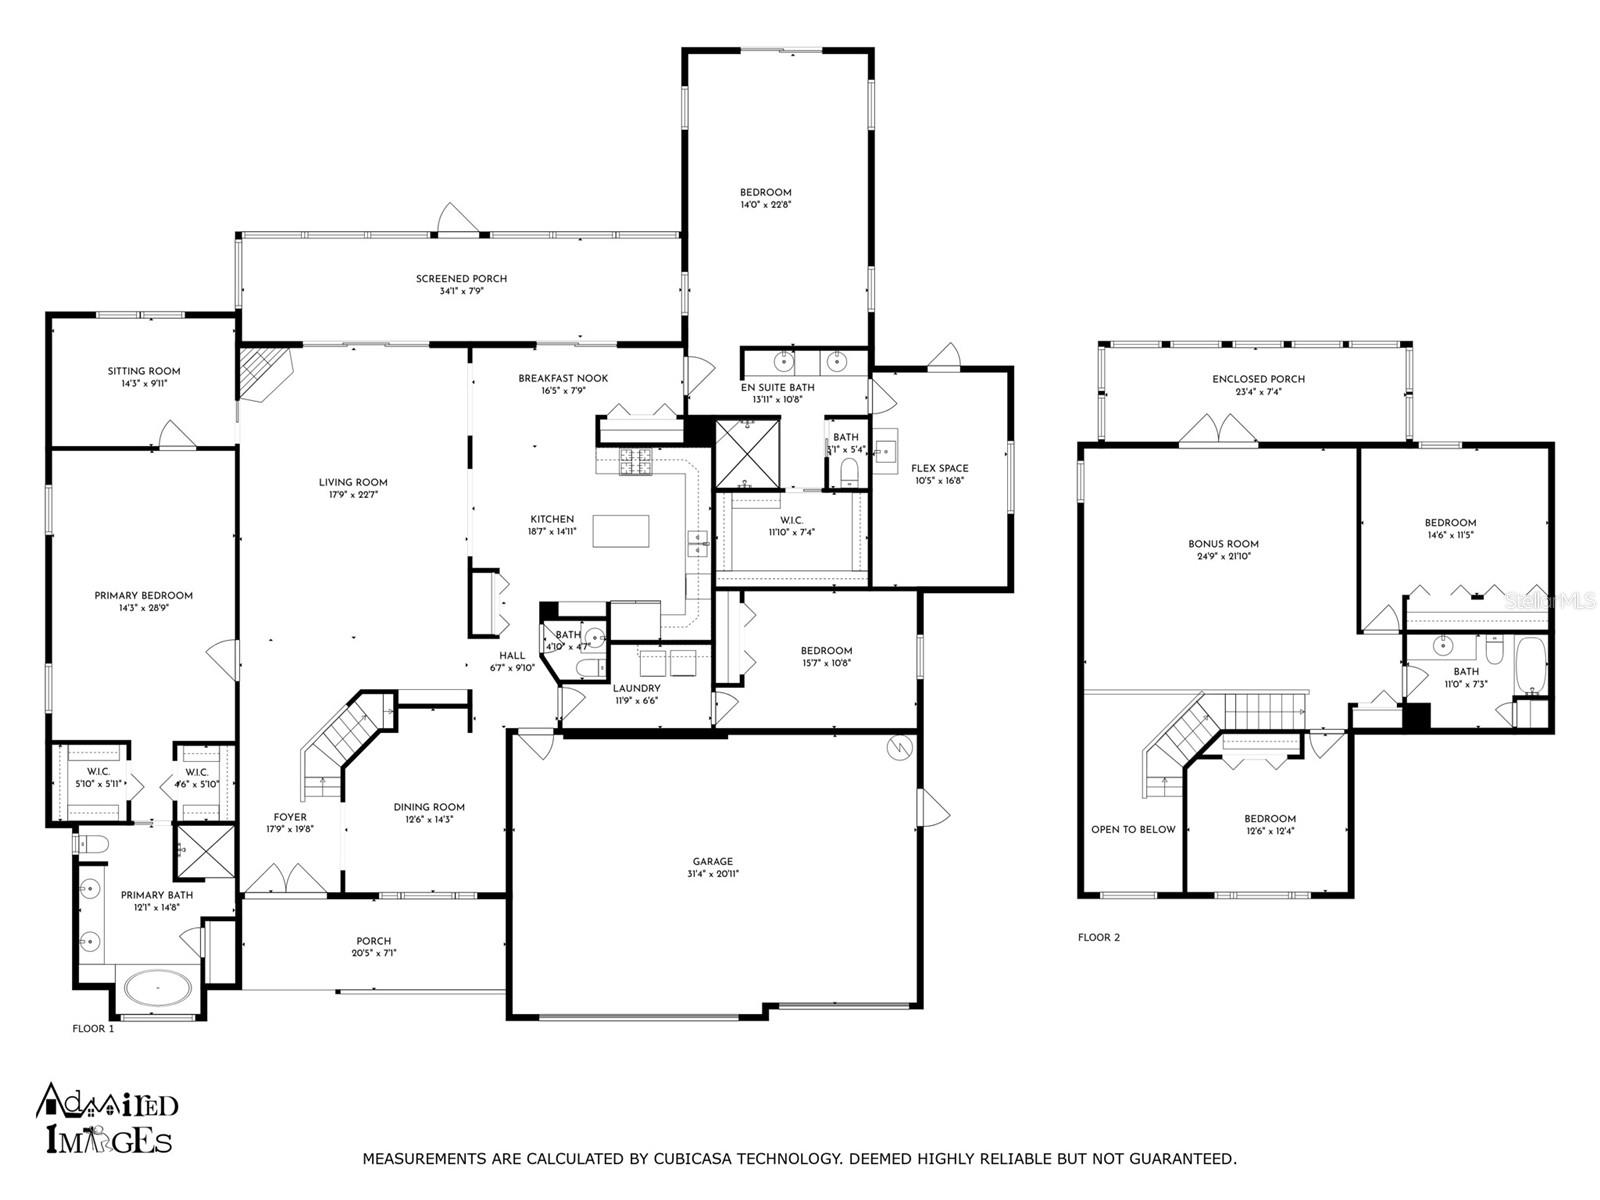
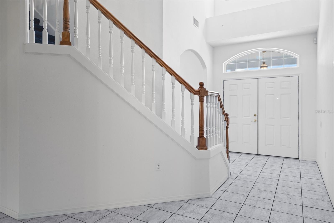
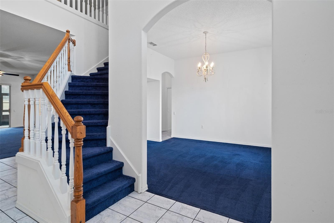
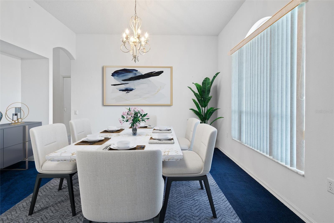
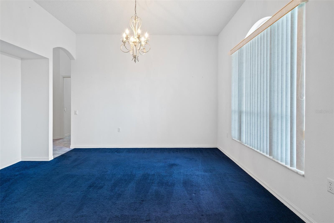
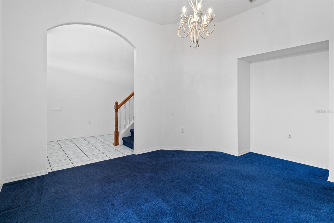
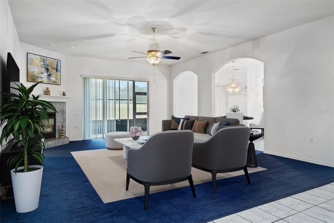
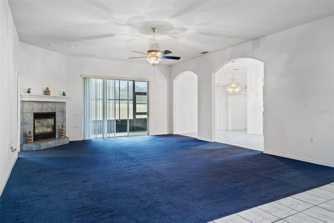
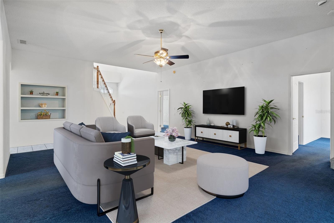
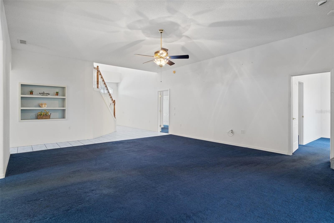
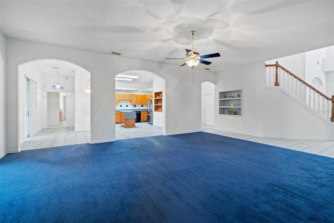
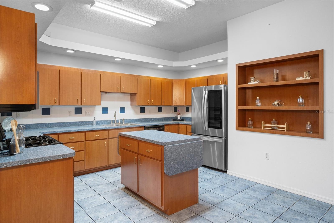
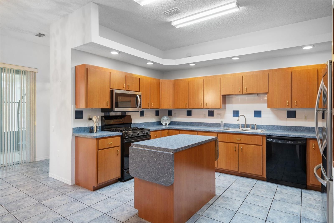
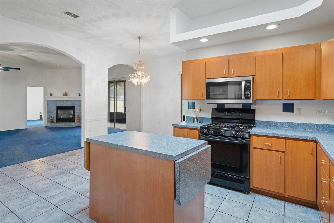
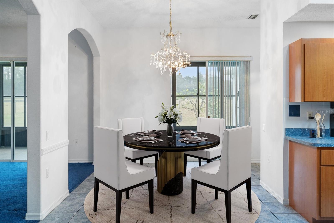
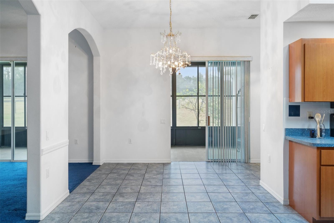
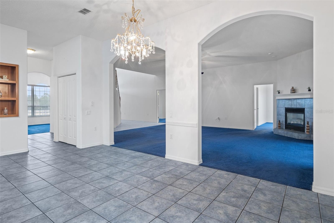
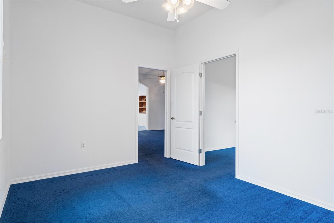
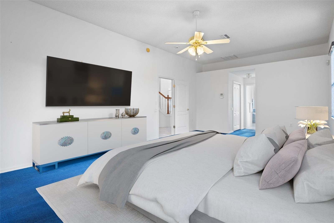
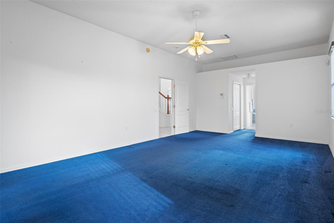
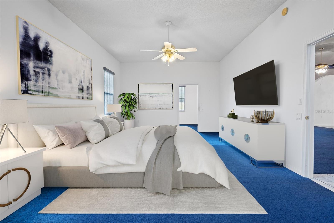
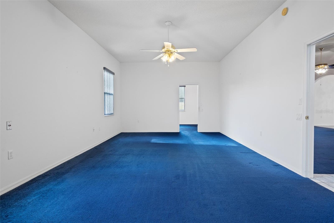
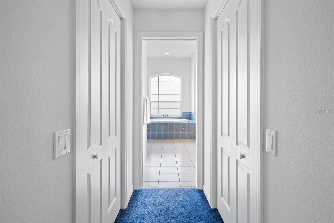
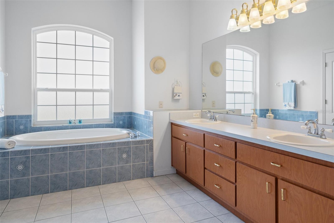
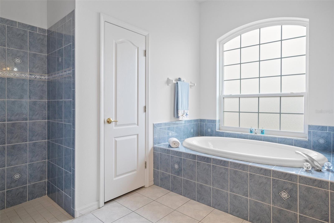
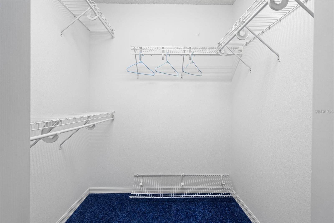
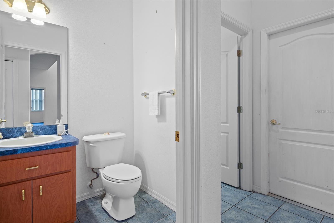
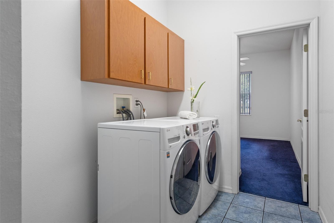
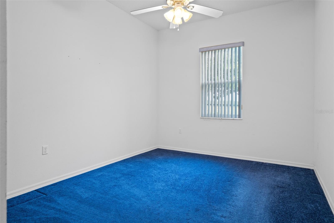
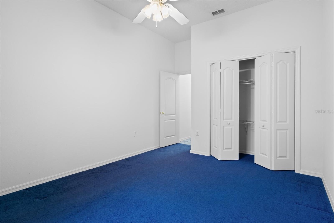
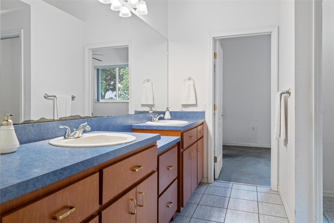
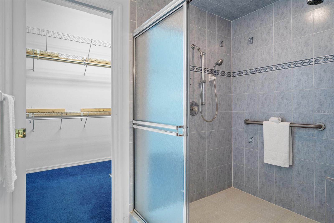
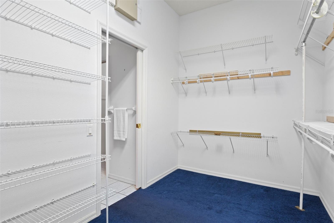
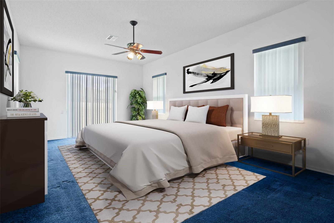
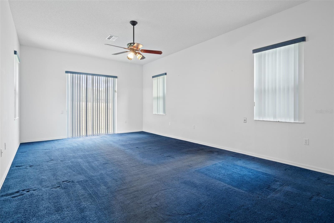
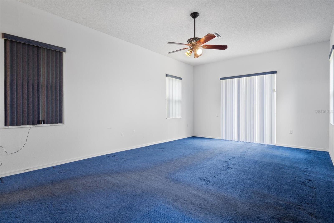
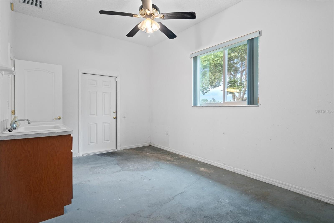
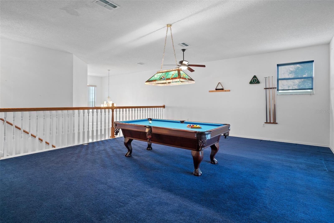
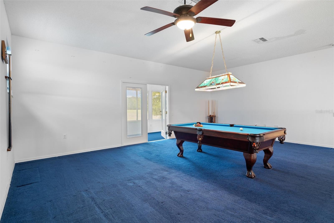
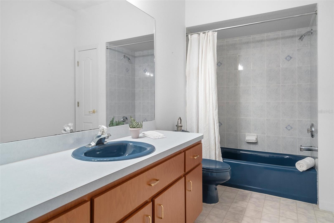
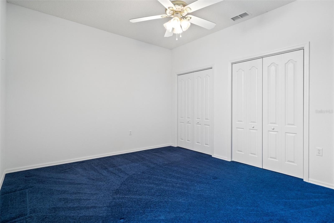
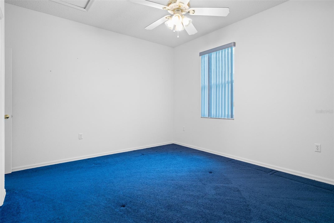
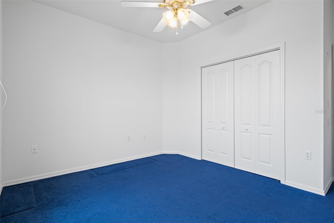
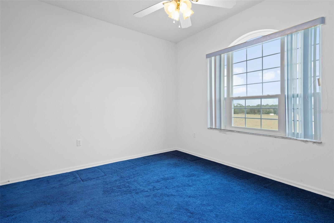
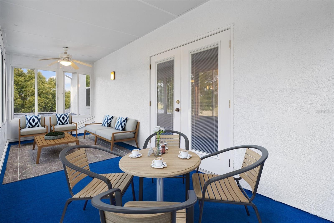
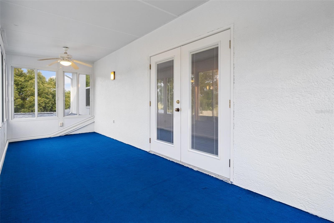
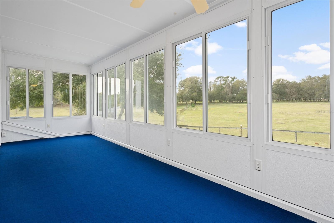
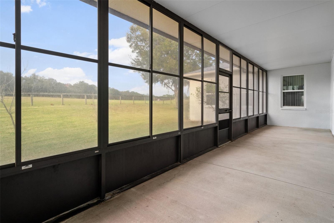
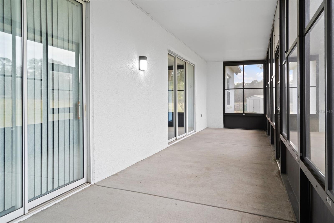
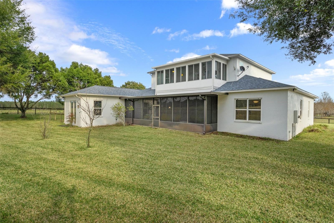
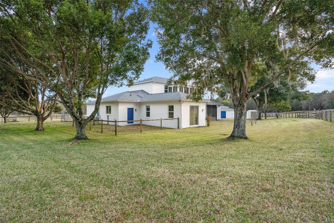
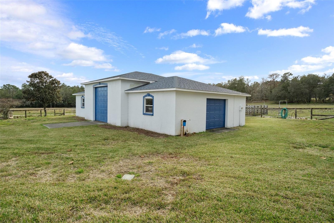
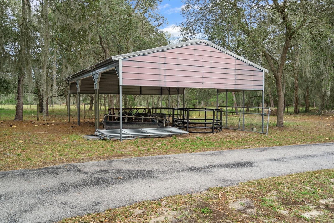
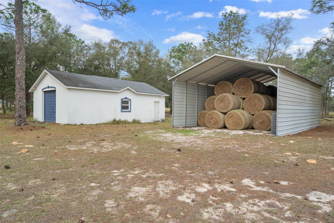
DescriptionUnder contract accepting backup offers. Virtually Staged. Discover the possibilities on 32.82 acres of breathtaking, high and dry, cleared and fenced AG zoned land, plus a separate 1.02 acre AGRMH zoned parcel featuring an exceptional custom built two story homestead. From agricultural pursuits and equipment storage to private estate living, this property offers a rare combination of land, luxury, infrastructure, and versatility. An impressive approximately 1,700 foot asphalt driveway, lined with mature trees and secured by two electronic gates, creates a private and memorable entrance. Scattered oaks and pines enhance the peaceful setting as you make your way toward the beautifully designed custom home. The 4,575 square foot residence offers 5 bedrooms, 3.5 baths, a three car attached garage, and an inviting open floor plan filled with natural light and soaring ceilings. Double front doors open to a welcoming interior featuring a spacious great room with fireplace, separate dining room, and four season rooms on both levels that provide additional flexible living space. The well appointed kitchen features a center island, solid wood cabinetry, tiled backsplash, newer black/stainless appliances, gas range, smart refrigerator, and a breakfast nook overlooking the lush pastureland. An interior laundry room offers wall mounted cabinetry and includes the washer and dryer. The main level features TWO generously sized primary suites, each offering exceptional privacy and flexibility. Both suites include a versatile flex room that can be used as an office, sitting room, or private retreat. Each ensuite bath features dual sink vanities, abundant cabinetry, walk in showers, and spacious walk in closets, with one suite also offering a separate garden tub. A third bedroom completes the main level. Upstairs, two additional bedrooms and a full bath provide comfortable accommodations for family and guests. A spacious upper level great room creates a separate area for recreation, entertaining, or relaxing while maintaining privacy from the main living areas. Designed for reliability and convenience, the home features a 40 KW Generac whole house generator, ensuring you never have to worry about losing power. Two buried LPG tanks250 and 500 gallonsserve the property. Additional improvements include a newly installed water filtration system, three wells, and fiber optic internet. The property is equally impressive outside. Two detached garages are constructed with block and concrete and are equipped with power and water, making them ideal for heavy equipment, machinery, vehicles, or workshop use. Two additional metal sided carports provide even more covered storage. Major updates include a 2020 roof, 2019 HVAC system, and 2018 double pane windows. The expansive acreage is cleared, fenced, and ready for a variety of agricultural uses, offering the potential for agricultural revenue while providing the privacy and comfort of an impressive residential estate. The combination of open pastureland, mature trees, multiple structures, wells, secure gated access, and extensive infrastructure is truly exceptional. Centrally located between Tampa and Orlando, this extraordinary property offers the best of both worldspeaceful country living with convenient access to major cities and surrounding amenities. Whether your vision includes agricultural operations, equipment and vehicle storage, a private family estate, or simply having room to spread out, this one of a kind property offers endless possibilities.
Features
Appliances
- Dishwasher
- Dryer
- Gas Water Heater
- Microwave
- Range
- Range Hood
- Refrigerator
- Washer
- Water Filtration System
- Water Softener
Home Owners Association Fee
- 0.00
Builder Name
- Pastore
Carport Spaces
- 0.00
Close Date
- 0000-00-00
Cooling
- Central Air
- Zoned
Country
- US
Covered Spaces
- 0.00
Exterior Features
- Dog Run
- Lighting
- Rain Gutters
- Storage
Fencing
- Cross Fenced
- Wire
Flooring
- Carpet
- Concrete
- Tile
Furnished
- Unfurnished
Garage Spaces
- 3.00
Heating
- Central
- Electric
- Heat Pump
High School
- Citrus High School
Insurance Expense
- 0.00
Interior Features
- Cathedral Ceiling(s)
- Ceiling Fans(s)
- Eat-in Kitchen
- High Ceilings
- Primary Bedroom Main Floor
- Solid Wood Cabinets
- Split Bedroom
- Thermostat
- Tray Ceiling(s)
- Walk-In Closet(s)
Legal Description
- KRESTREL HIGHLANDS FARMS UNREC SUB (LR-00-19 ACCEPTED 6/7/00 OR BK 1367 PG 1967) PARCEL B: THE S1/2 OF LOT 7 KESTREL HIGHLANDS FARMS AN UNPLATTED SUBDIVISION BEING MORE PARTICULARLY DESCRIBED AS FOLLOWS: THE S1/2 OF THE N1/2 OF THE SW1/4 OF THE SW1/4 OF SEC 10-21-20 ---AND--- THE S1/2 OF THE SW1/4 OF THE SW1/4 OF SEC 10-21-20 SUBJECT TO AND EASEMENT FOR INGRESS AND EGRESS BEING MORE PARTICULARLY DESCRIBED AS FOLLOWS: THE EAST 20.00 FEET OF THE SOUTH 1/2 OF THE NORTH 1/2 OF THE SW1/4 OF THE SW1/4 AND THE EAST 20.00 FEET OF THE SOUTH 1/2 OF THE SW1/4 OF THE SW1/4 ---AND--- WHISPERING OAKS PB 7 PGS 20 - 24 LOT 12 BLK E ----LESS AND EXCEPT THE ONE ACRE (HEREINAFTER REFERRED TO AS HOMESTEAD PARCEL) DESCRIBED AS FOLLOWS: COMMENCING AT THE SW
Levels
- Two
Living Area
- 4575.00
Middle School
- Inverness Middle School
Area Major
- 34436 - Floral City
Net Operating Income
- 0.00
Occupant Type
- Owner
Open Parking Spaces
- 0.00
Other Expense
- 0.00
Other Structures
- Kennel/Dog Run
- Shed(s)
- Workshop
Parcel Number
- 20E-21S-09-0000-10000-TRB0
Parking Features
- Driveway
- Garage Door Opener
- Open
- Oversized
- Parking Pad
- RV Garage
- RV Access/Parking
- Garage
- Workshop in Garage
Possession
- Close Of Escrow
Property Type
- Residential
Roof
- Shingle
School Elementary
- Floral City Elementary School
Sewer
- Septic Tank
Style
- Custom
Tax Year
- 2025
Township
- 21S
Utilities
- Cable Available
- Electricity Connected
Views
- 48
Virtual Tour Url
- https://www.propertypanorama.com/instaview/stellar/A4704922
Water Source
- Well
Year Built
- 2002
Zoning Code
- AGRMH

- Jim Tacy, Broker
- Tropic Shores Realty
- Office: 352.556.4875
- Mobile: 352.279.4408
- tropicshoresrealty@gmail.com